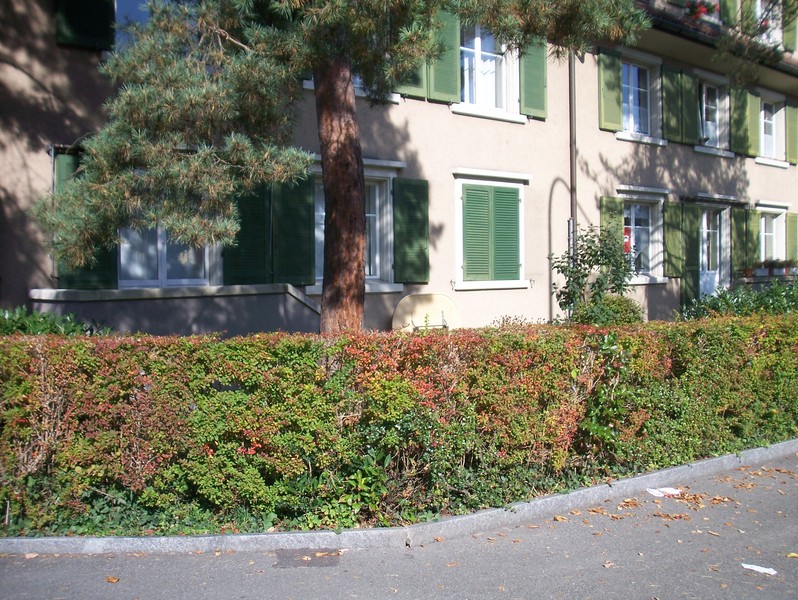
I've been asked to post pictures of my new digs. Here they are! They come in three phases: before, during, after. Enjoy.
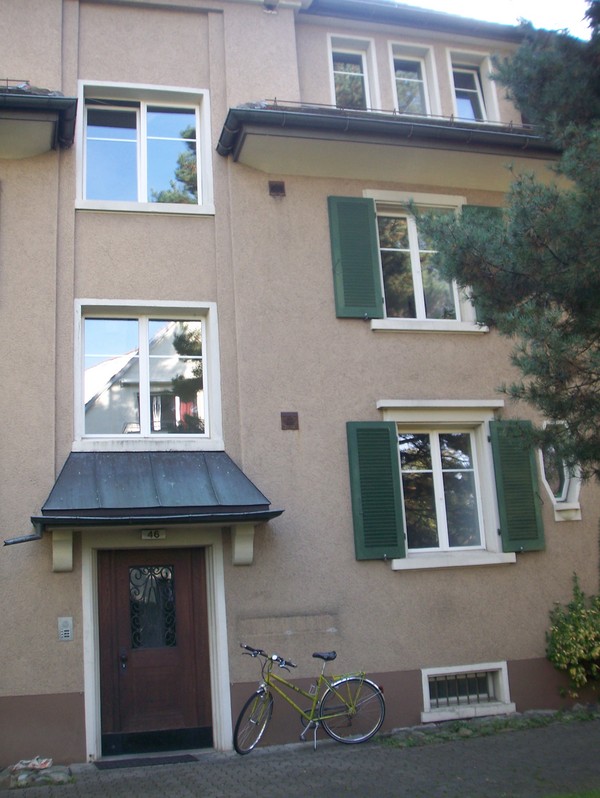
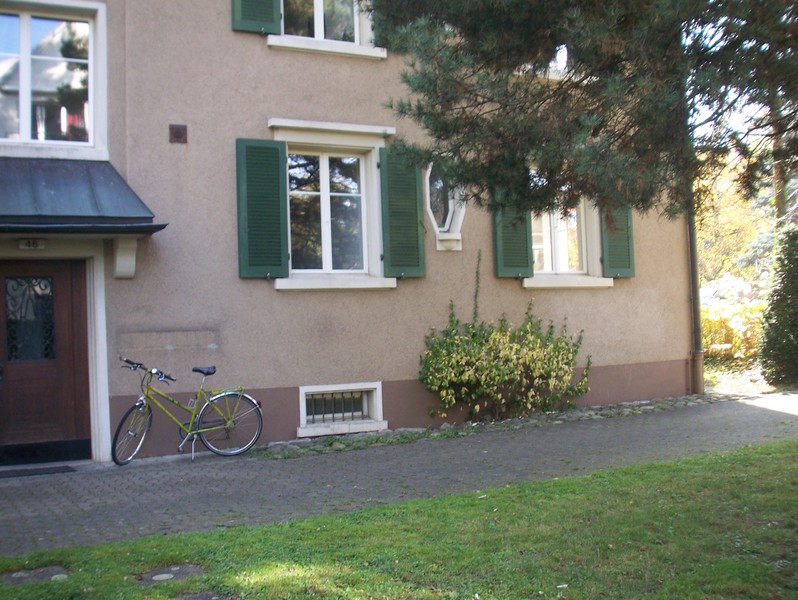
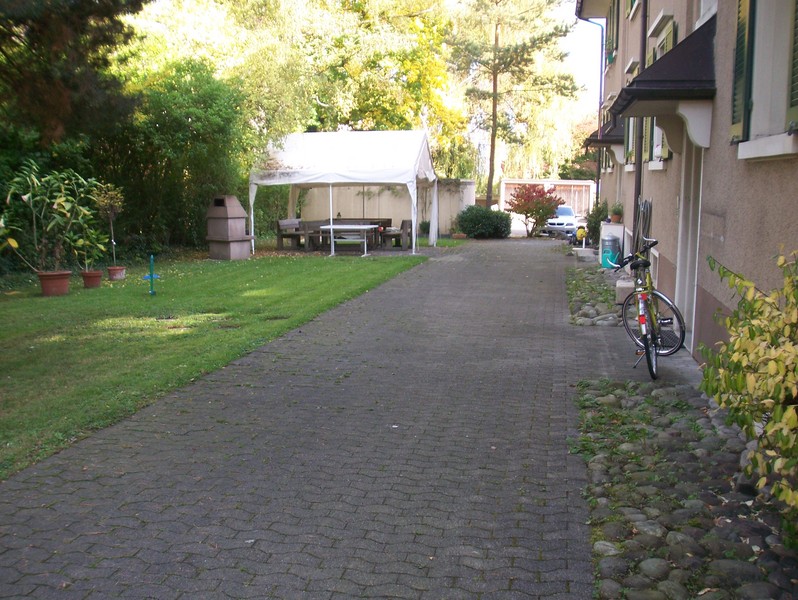
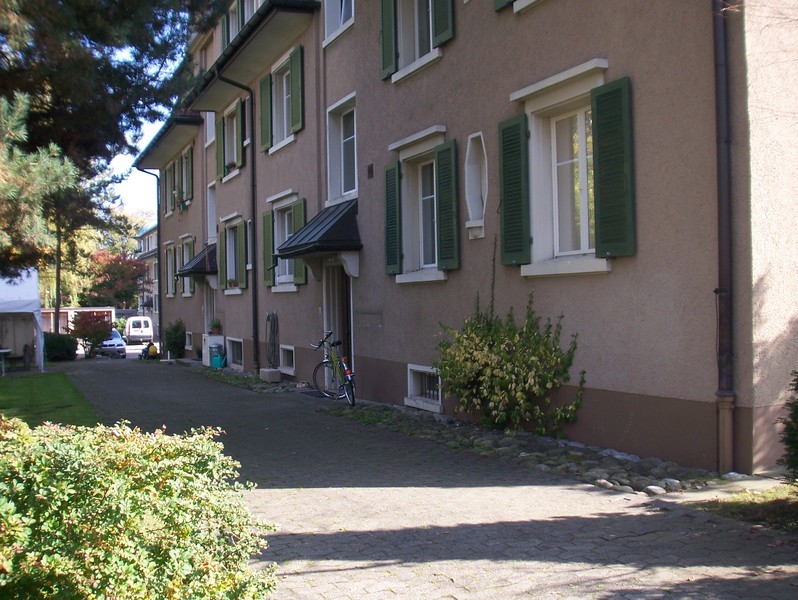
Let's start with pictures of the outside, since this didn't change. This is the front of the building (well, actually it's the side away from the street, so it's kinda the back, but it's where the front door is).
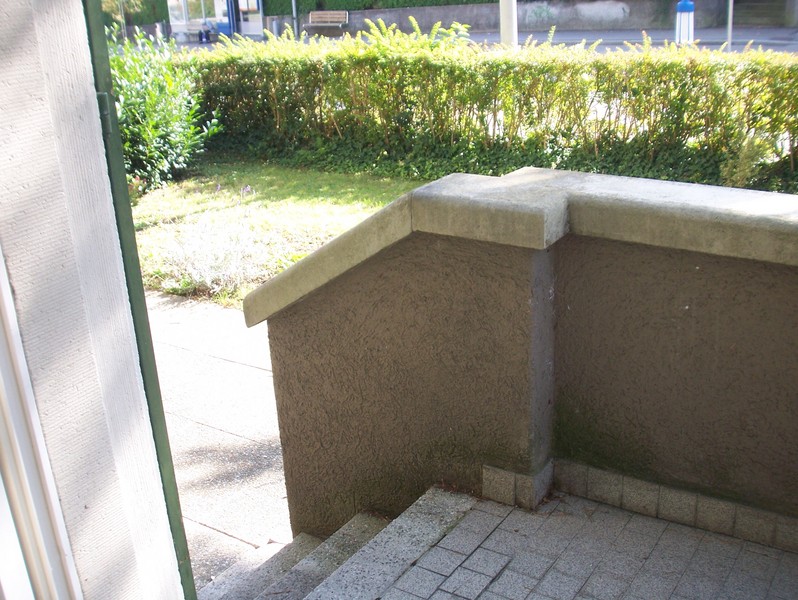
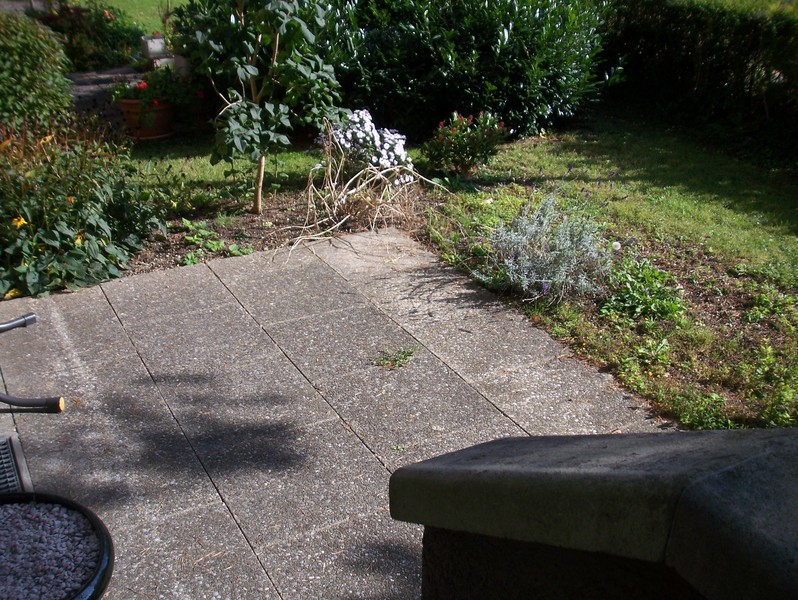
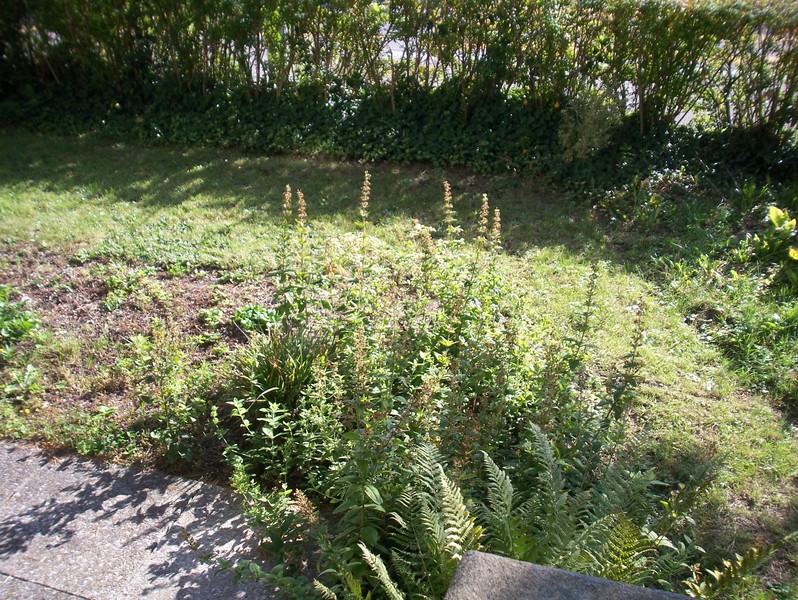
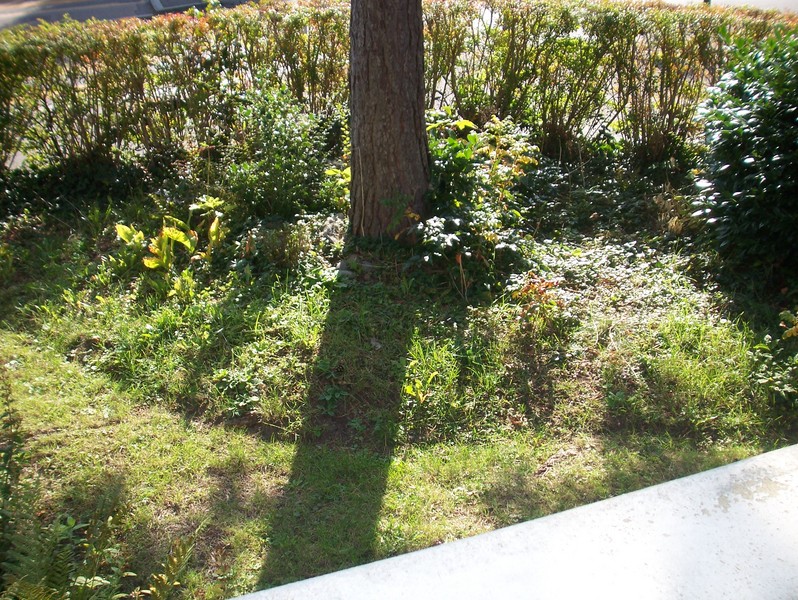
The last picture there is actually the bushes surrounding my back garden which faces the street. You may also be able to see a small tent in the front yard in the 3rd picture. That's a shared picnic area with a big table and benches.
When you walk into my apartment, you're in a hallway. The first door on your left is the bedroom.
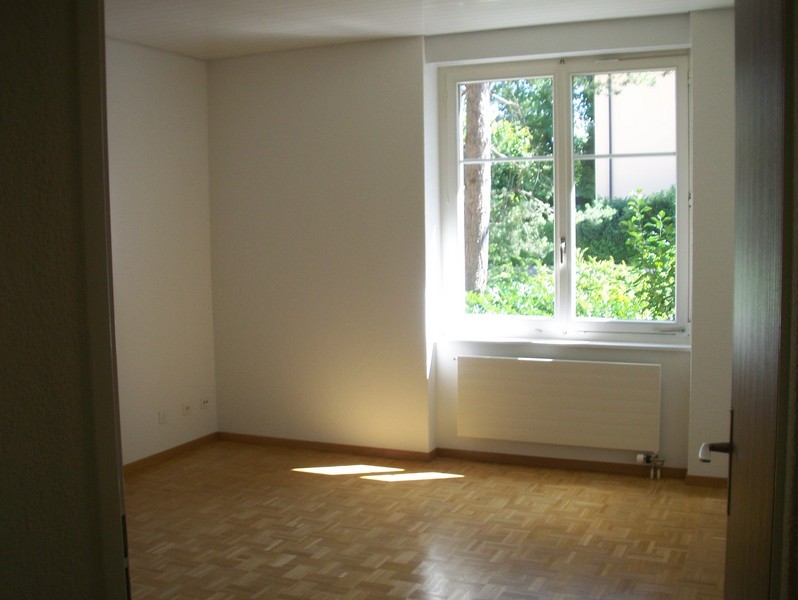
Next up, on your right, is the kitchen.
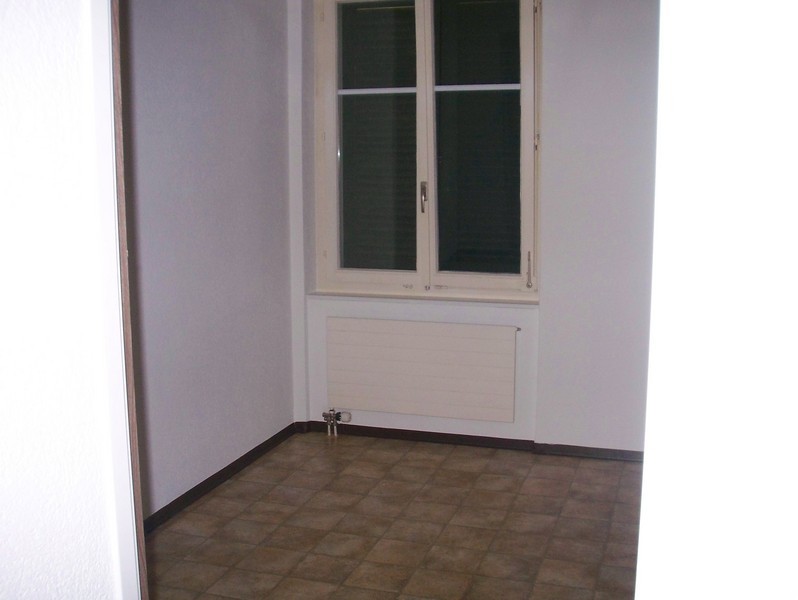
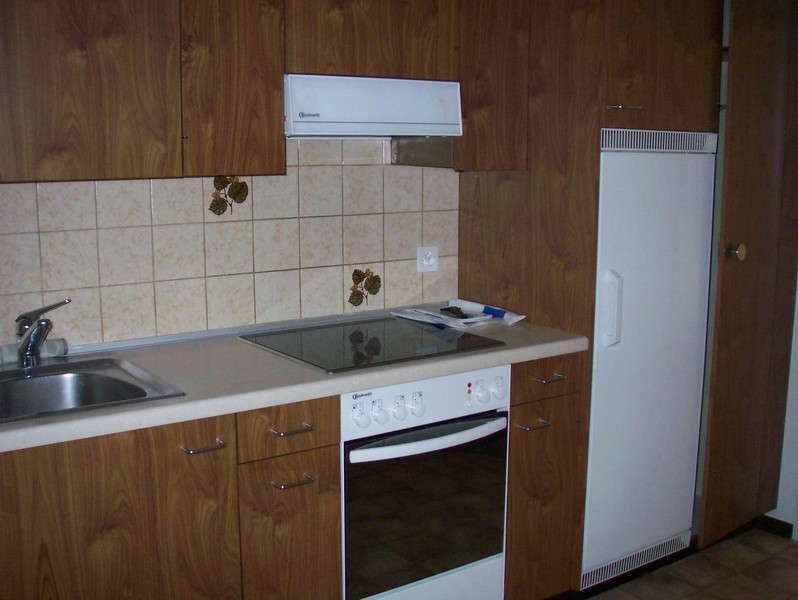
Following that, on the left, is the office.
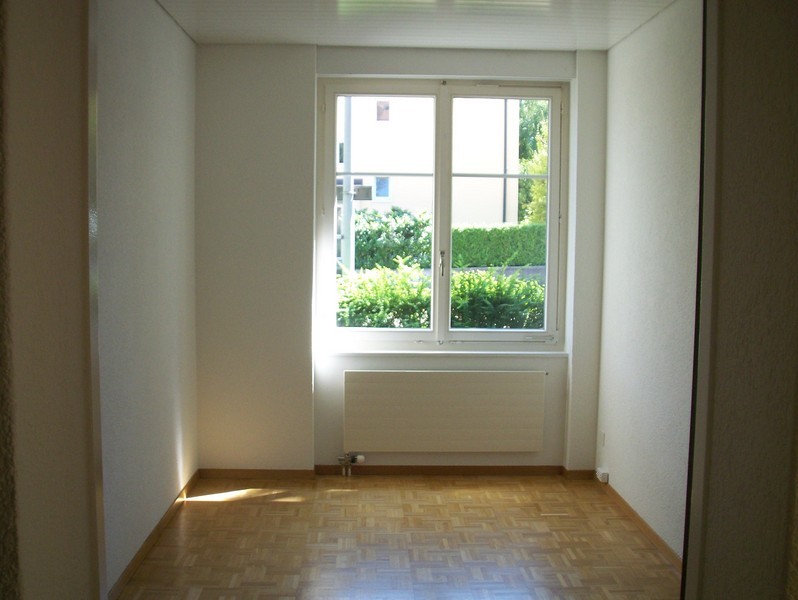
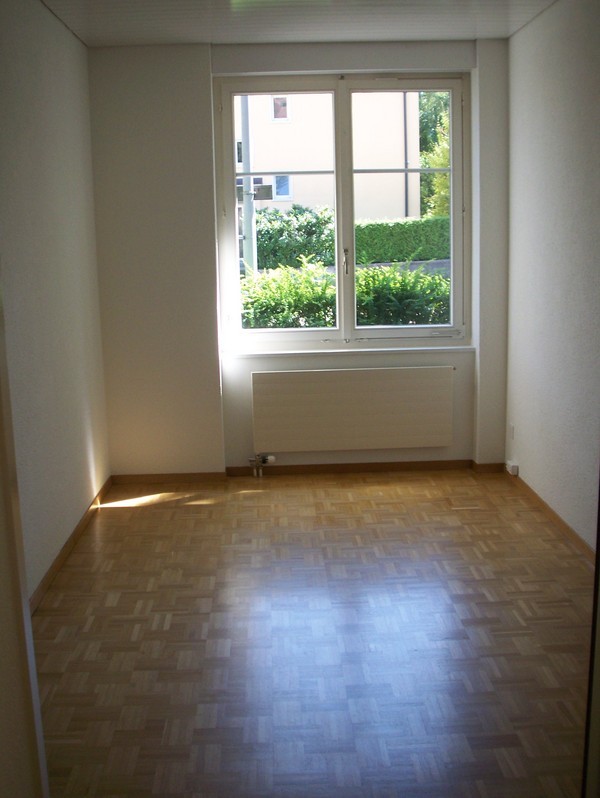
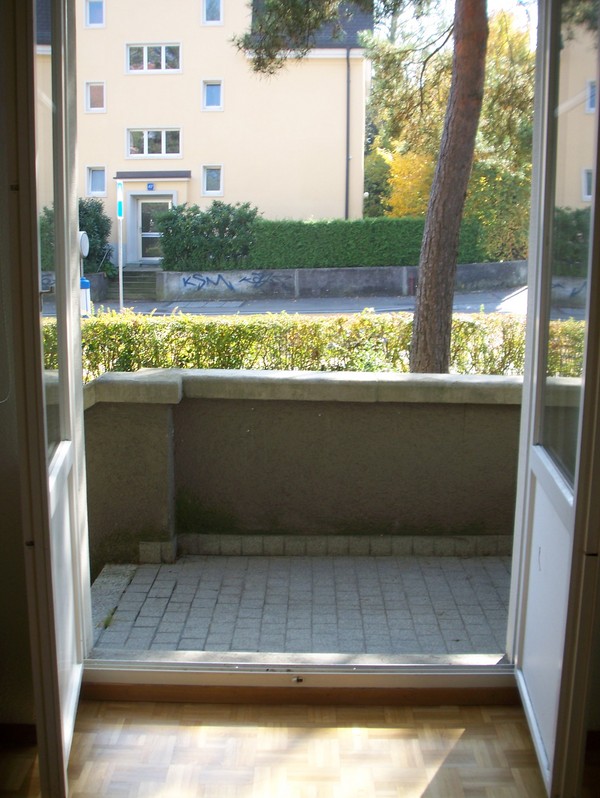
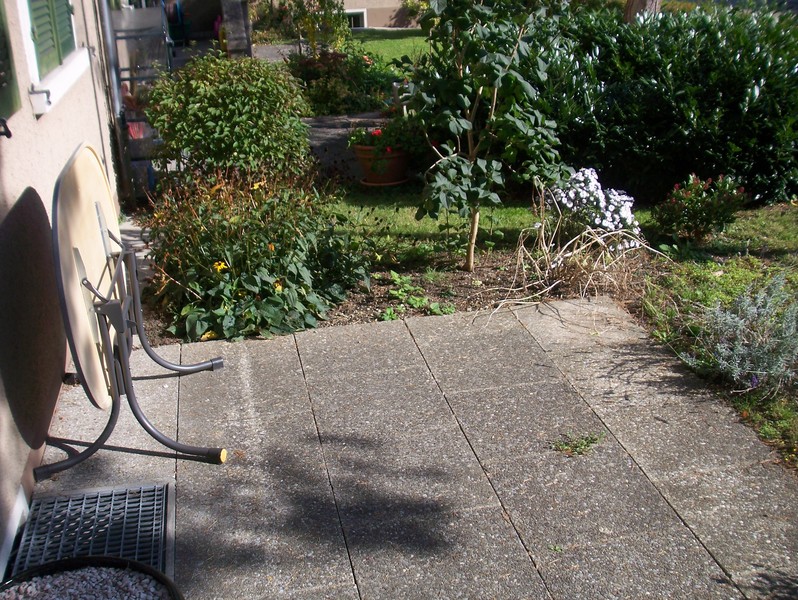
At the end of the hall is the living room, which has the door to the patio.
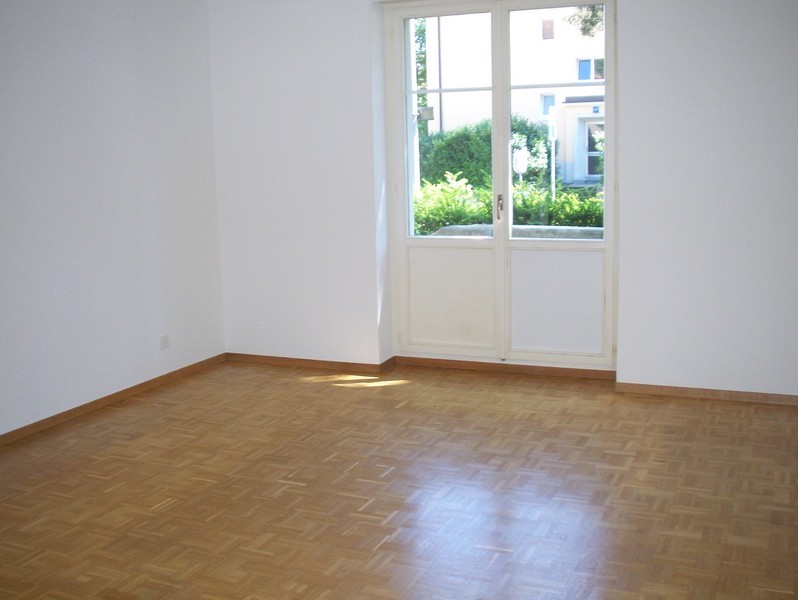
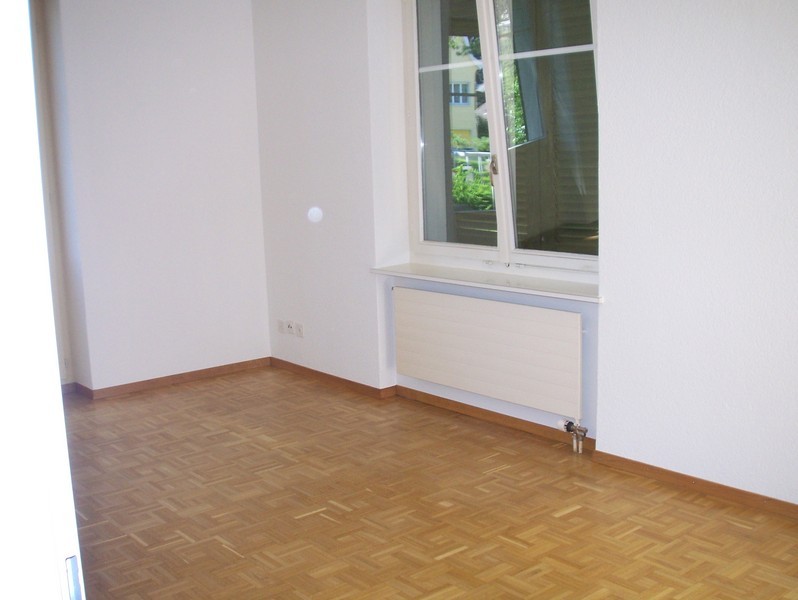
That door leads to my garden/patio.
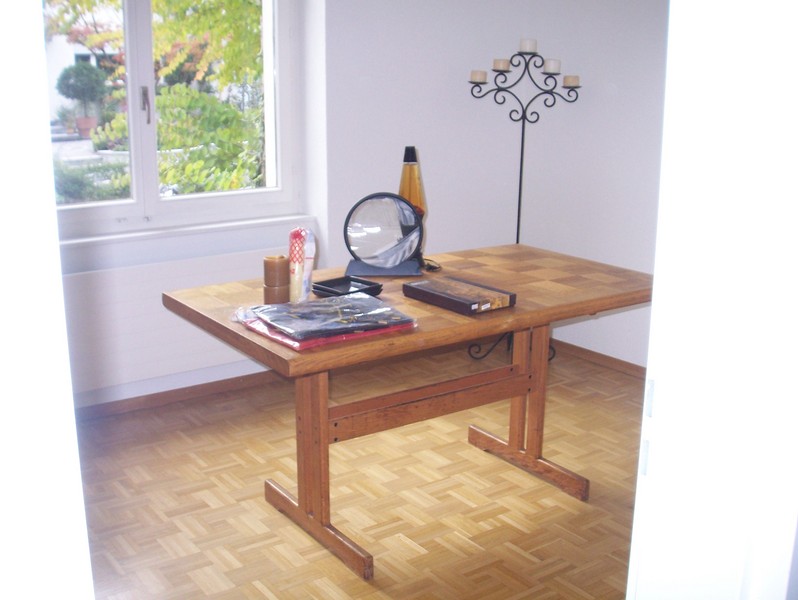
Next to that is the dining room...
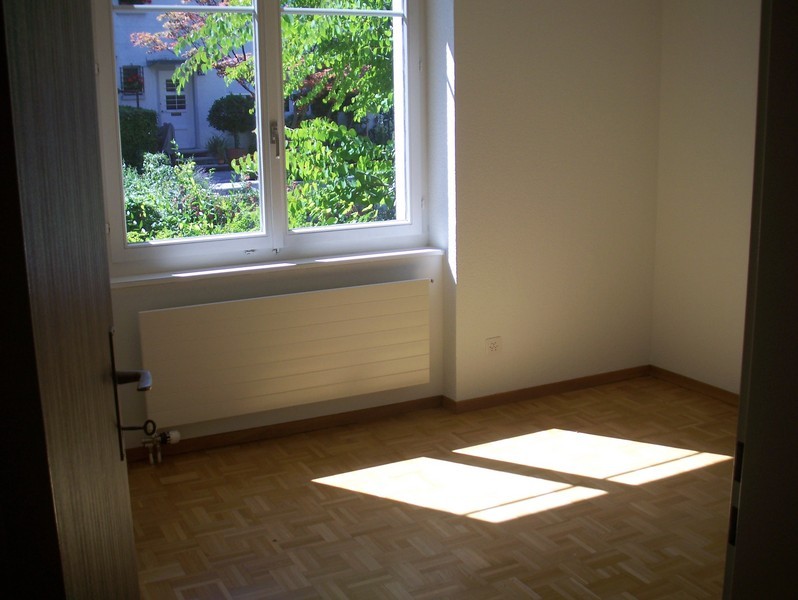
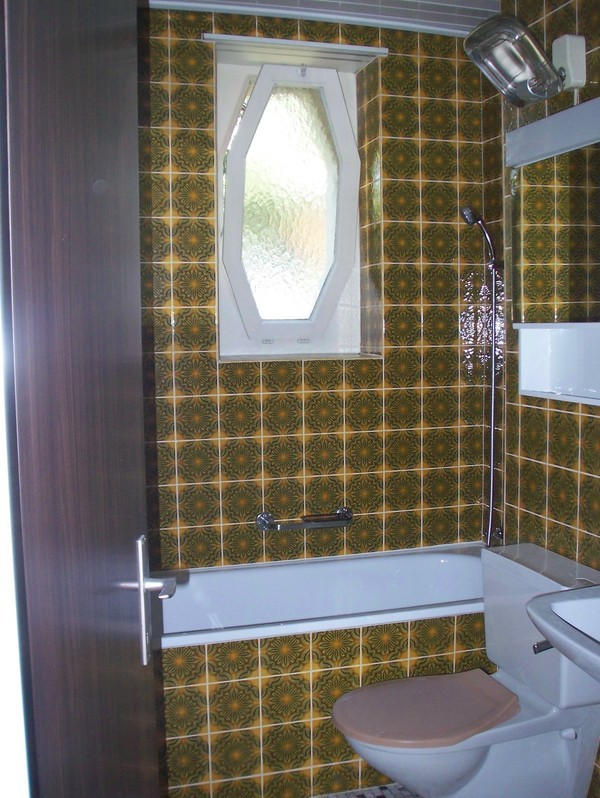
... And the bathroom
And as you turn back towards the front door, a small closet area.
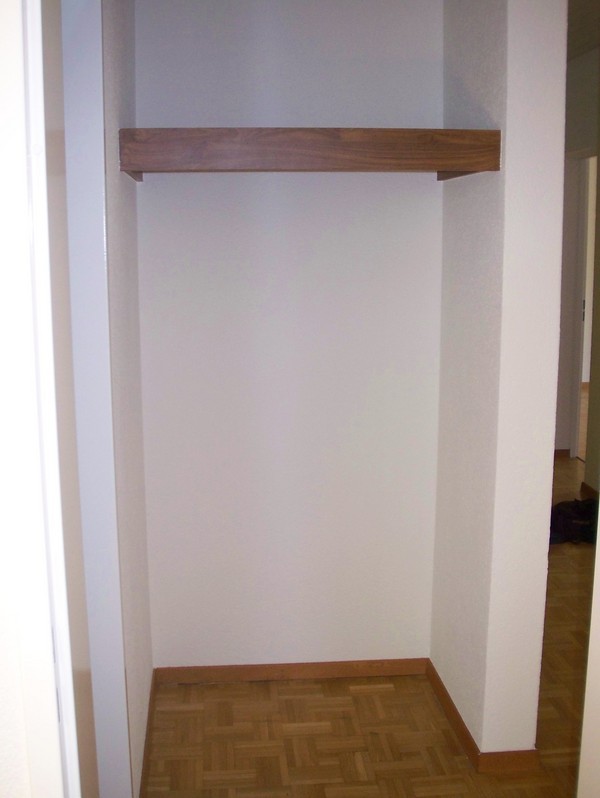
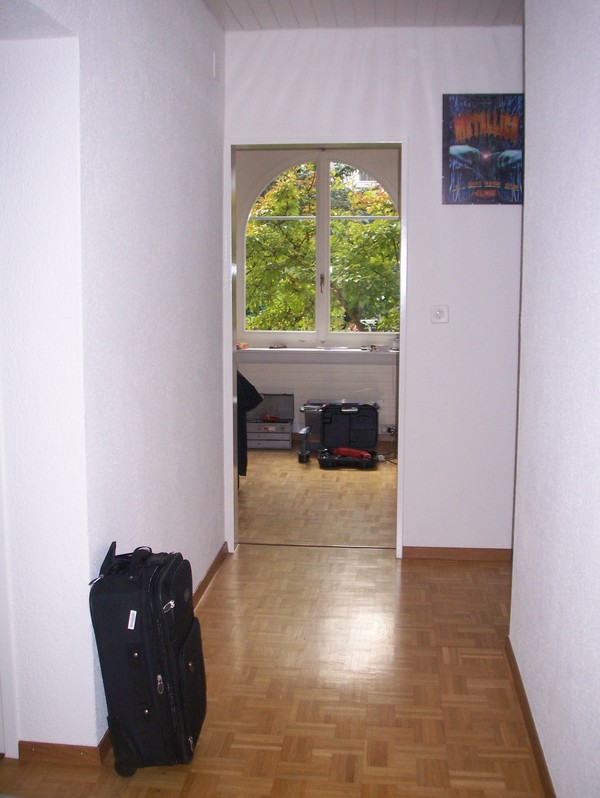
And then you're looking back down the hallway you just came down.
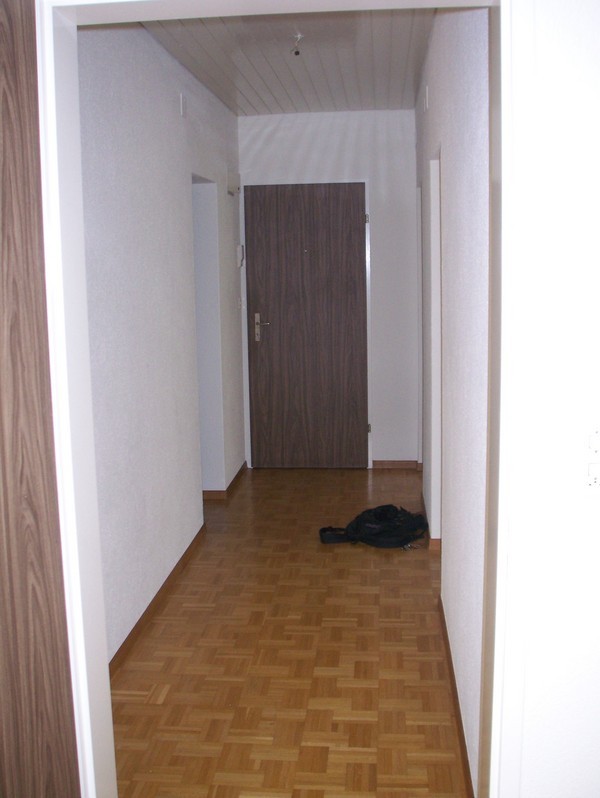
Bedroom...
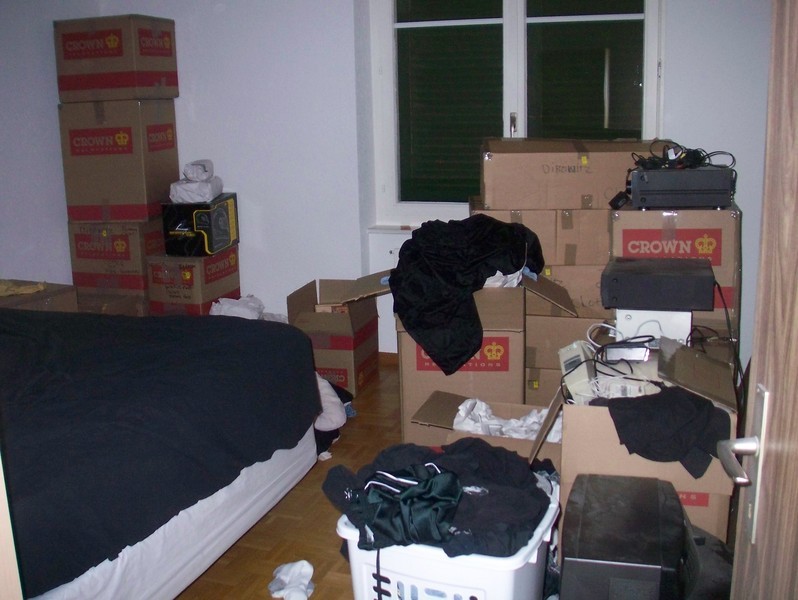
Kitchen...
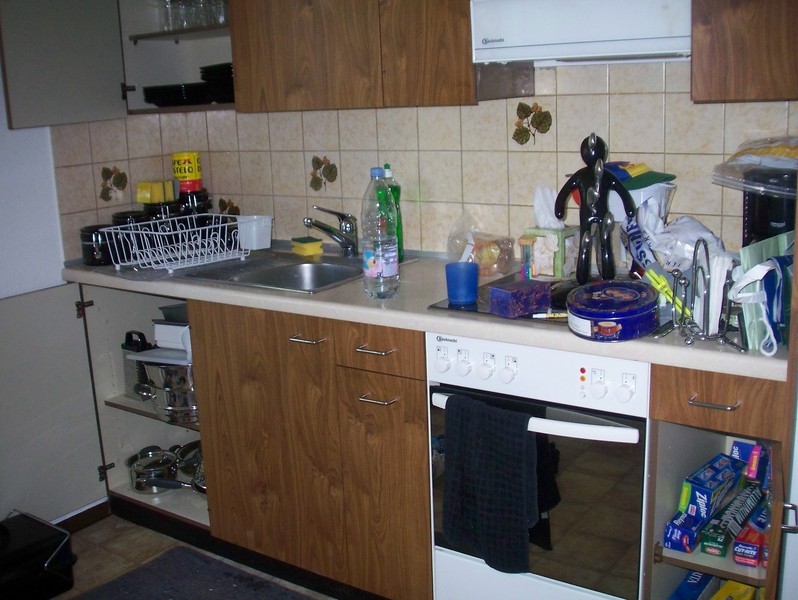
Office...
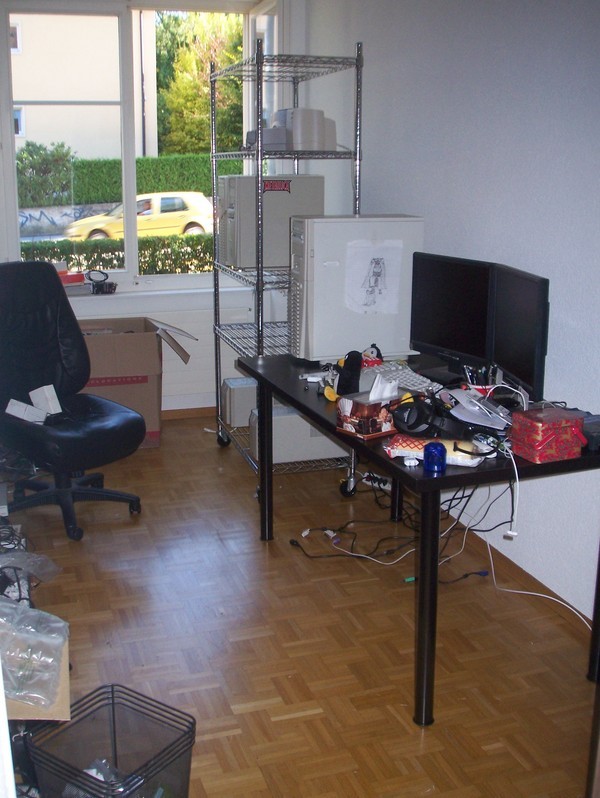
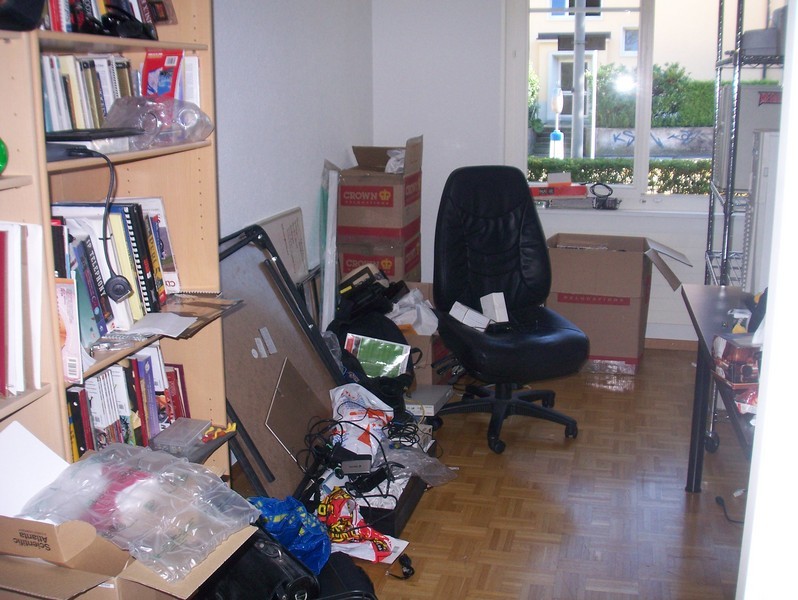
Nothing much interesting in the living room. Dining room...
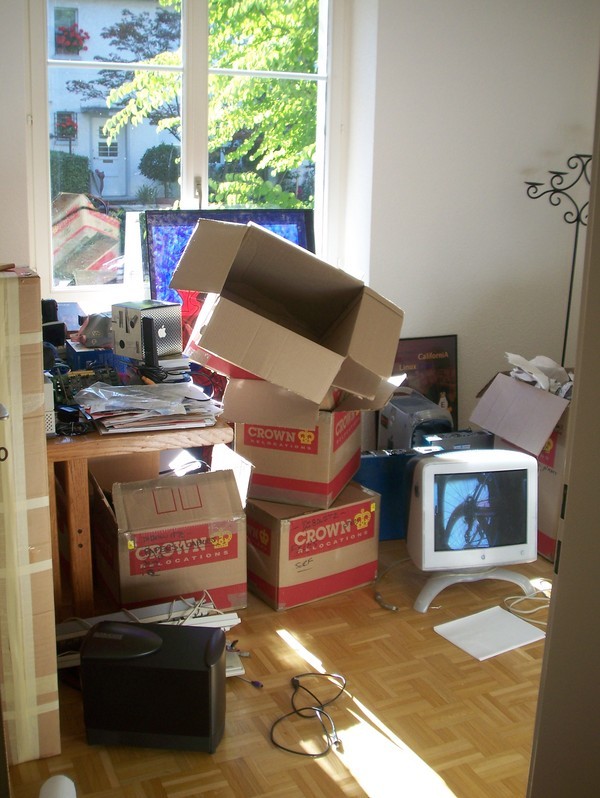
And the hallway.
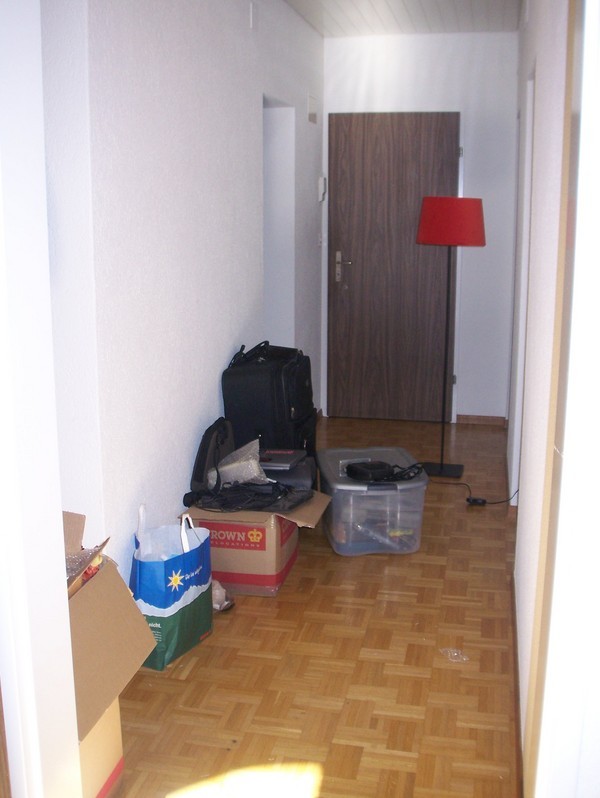
This was taken a few weeks before my housewarming party when things were fairly in shape. There's still lots of improvements going on, but at this point I felt I could call it home.
Bedroom...
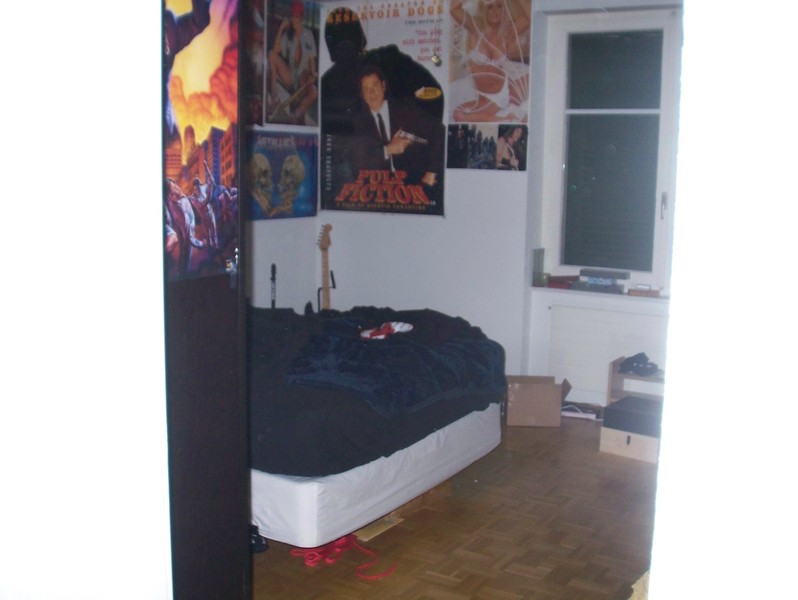
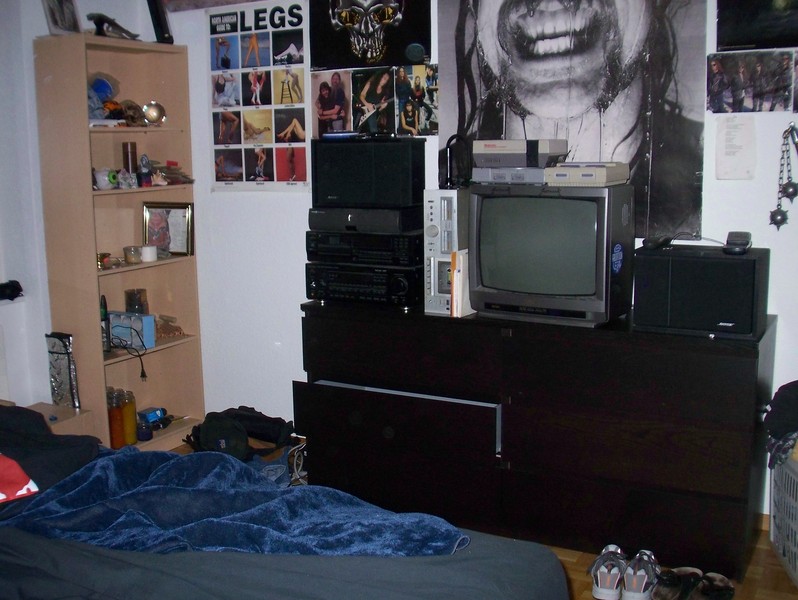
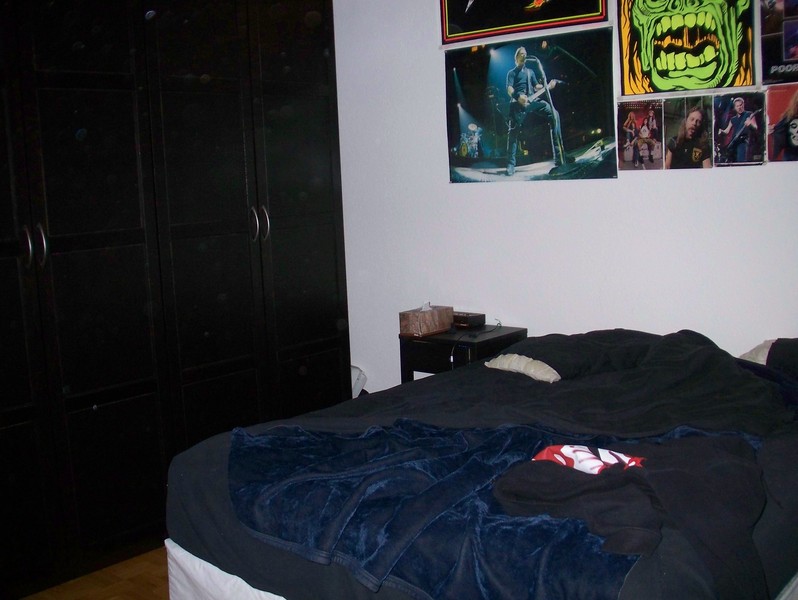
Kitchen...
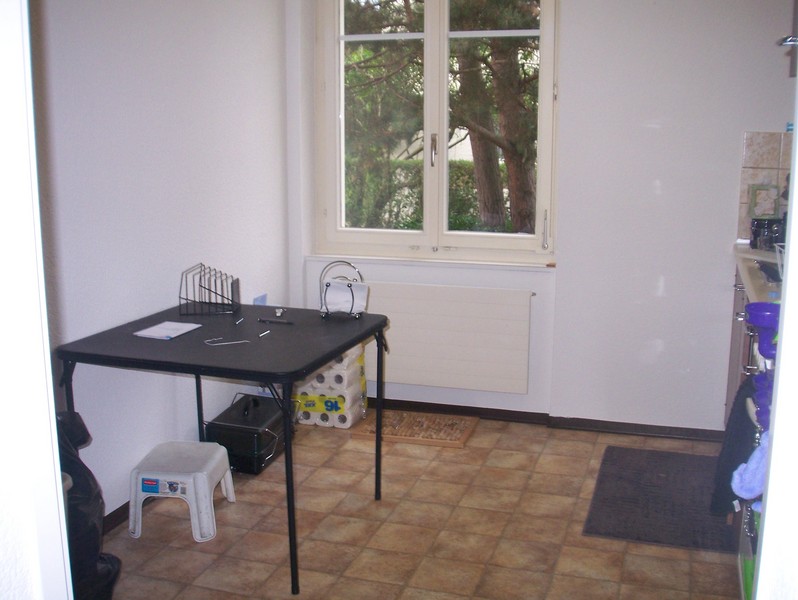
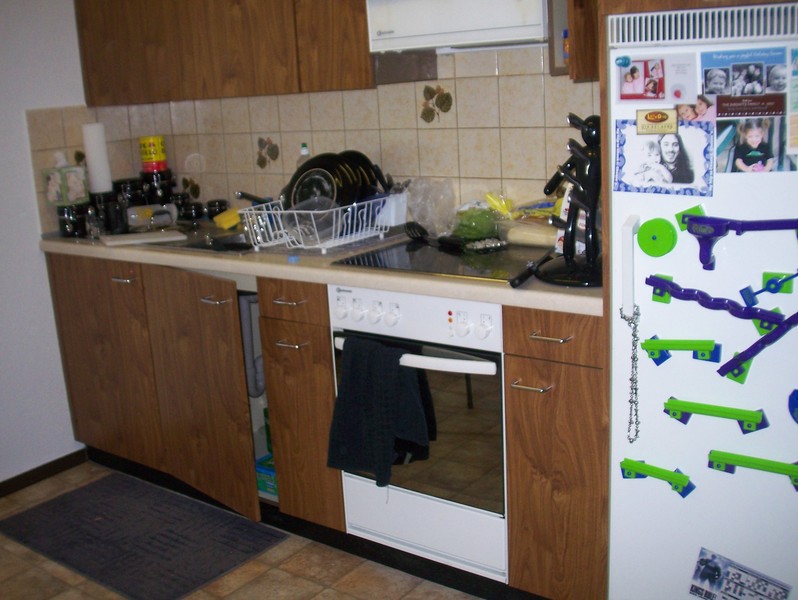
Office...
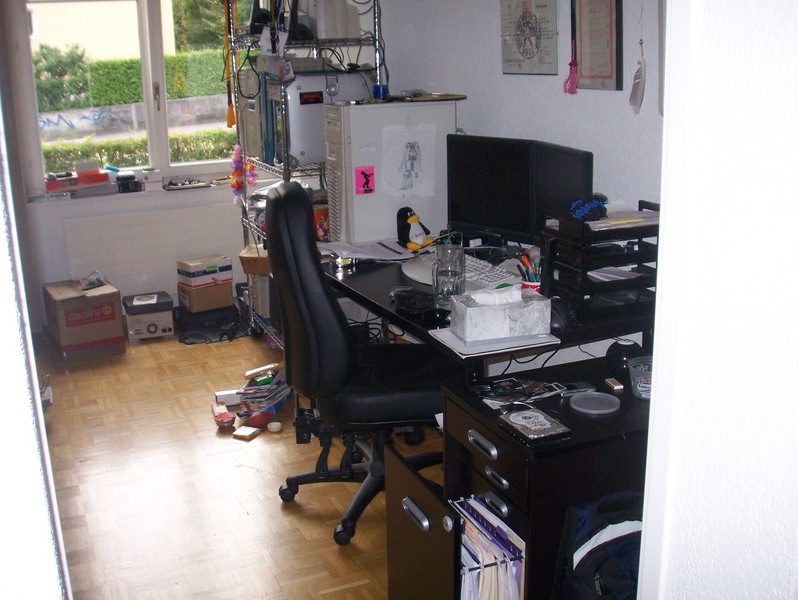
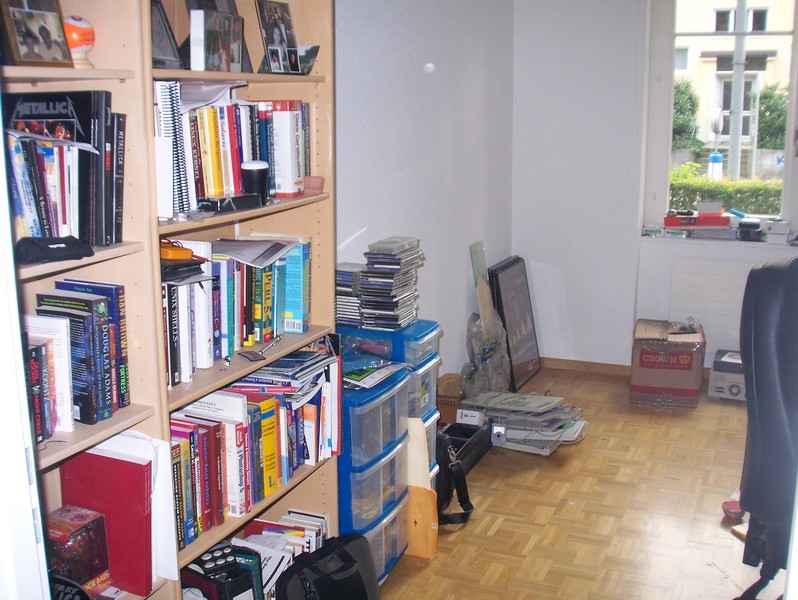
Living room...
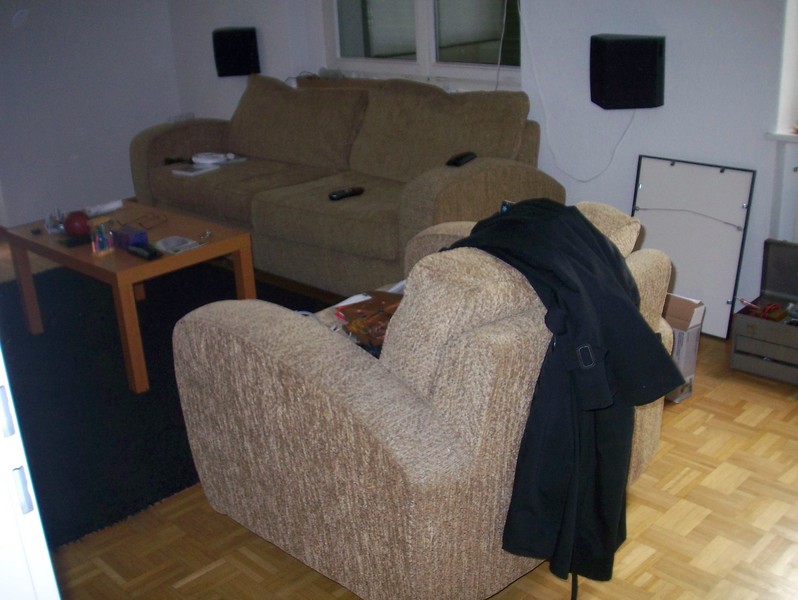
Dining room...
And hallway.
And that's it! That's my new place!